
Primary on Main

Address
203 N Second Street, Peotone, IL
Price
$ 200,000
Property Attributes
- MLS#12636347
- TypeSingle Family
- Listing Status Active
- CountyWILL
- CityPeotone
- AreaPeotone
- Zip60468
- Style
- Taxes$ 2334
- Price$ 200,000
- Bedrooms2
- Full Bathrooms1
- Half Bathrooms0
- Sqr Footage1085
- Lot Size0.06 Acres
Data Source:
Midwest Real Estate Data (MRED)
Property Description
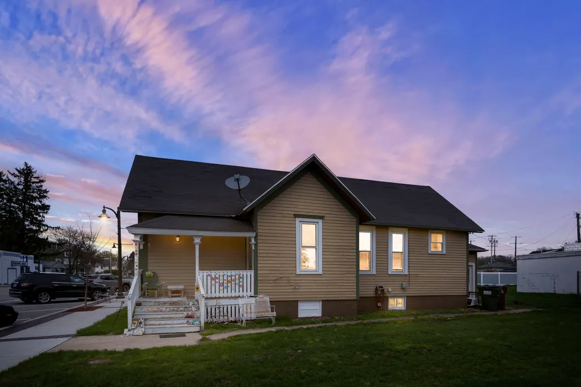
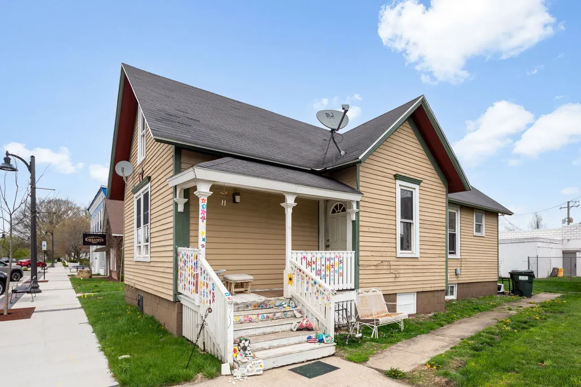
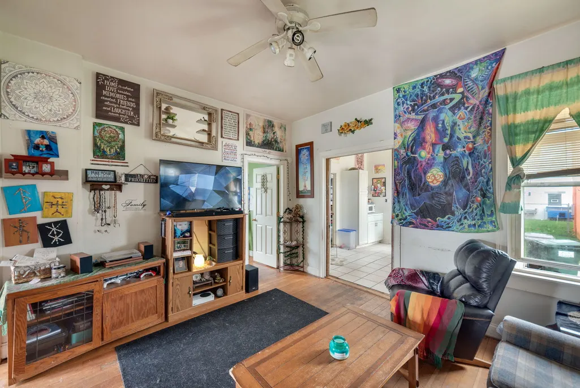
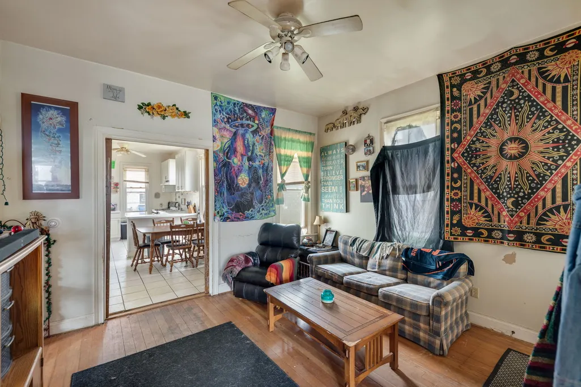
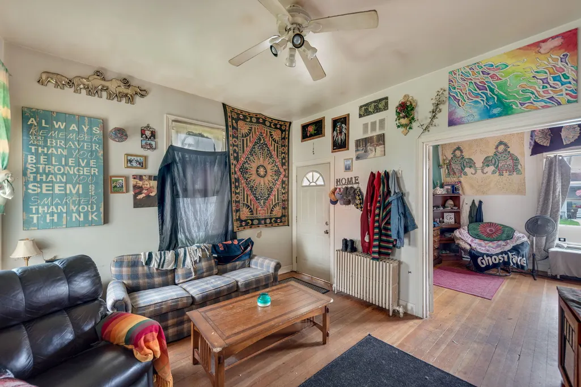
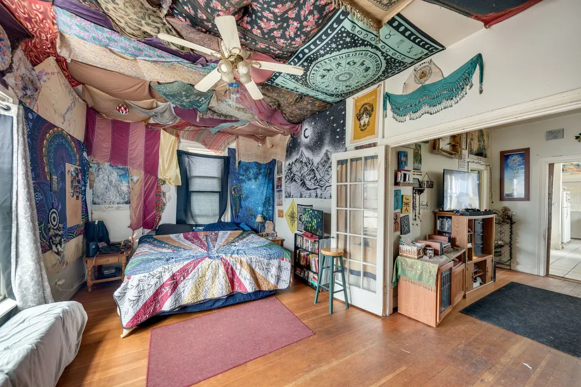
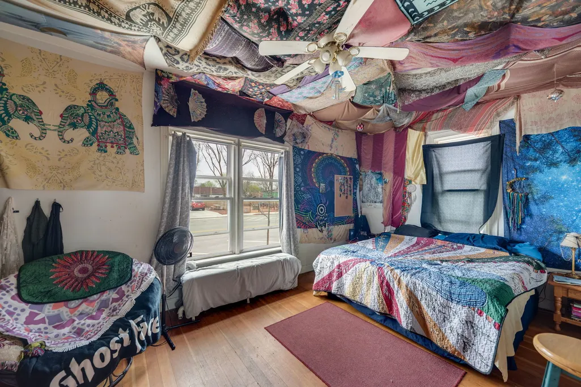
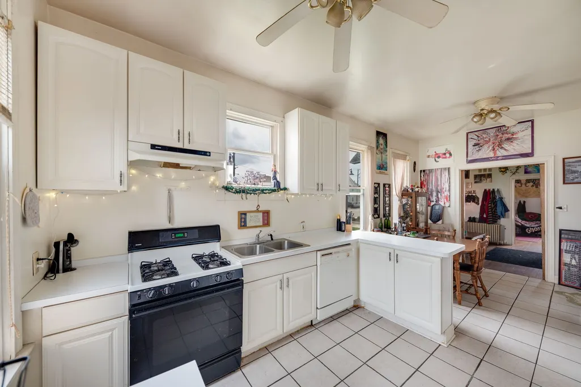
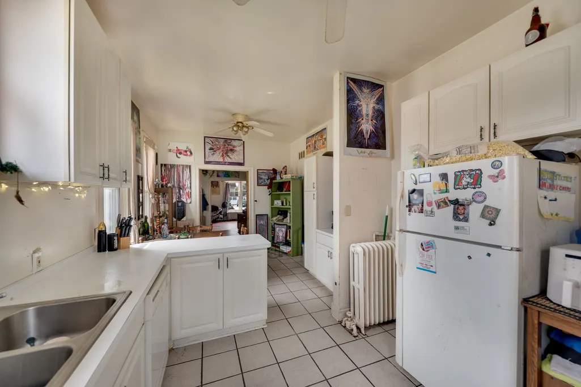
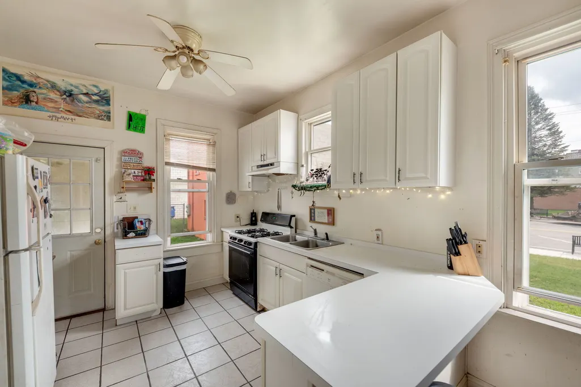
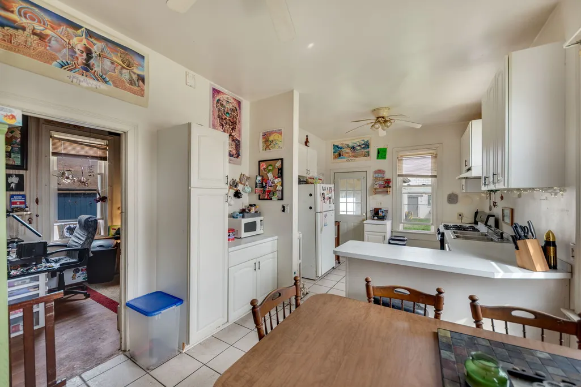
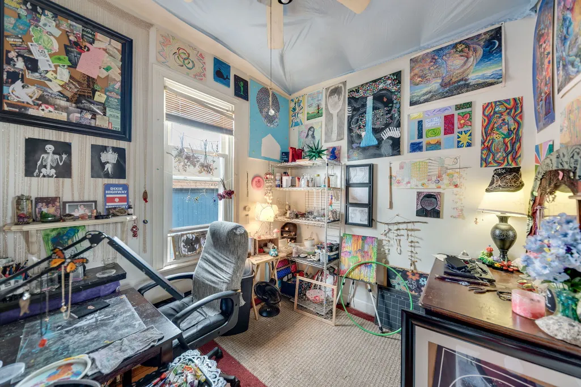
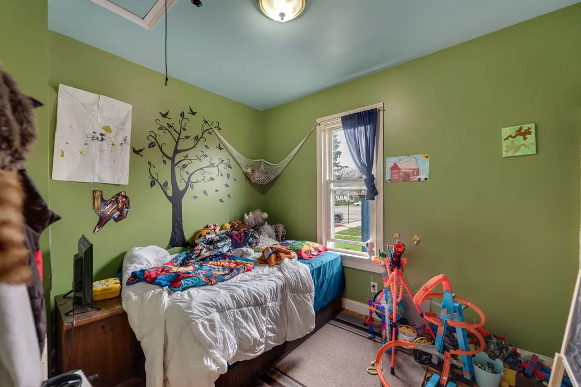
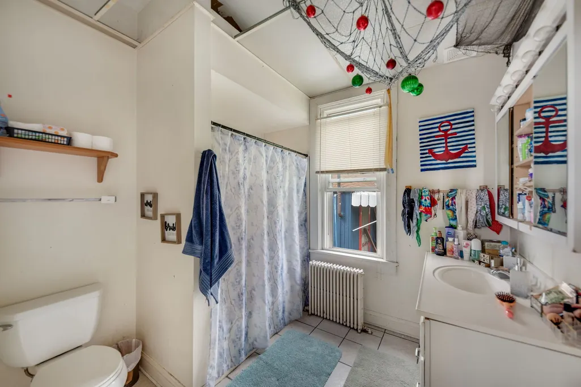
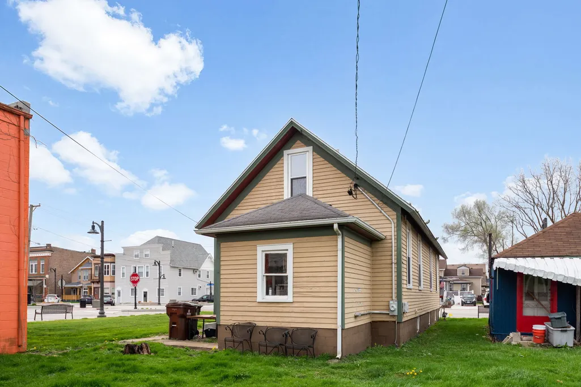
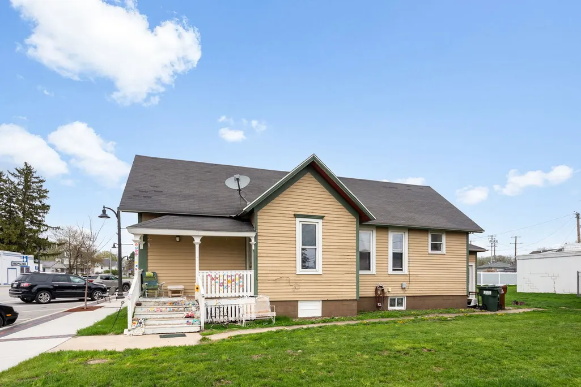
Sitting on the front porch you'll see the activity going on in Peotone! Walk into the dining room with hardwood floors. To the left, through the French doors is the living room, also with hardwood floors (now being used as a 3rd bedroom). Back through the dining room is the eat in kitchen with breakfast bar. One bedroom is off the dining room and another off the kitchen. Near the back of the kitchen is the bathroom. Towards the back door is the entrance to the basement the has the boiler, water heater and more. In 2004 this home was gutted and new 200 amp electric installed, new windows, roof. All new kitchen cabinets, sink, faucet and floor. All new bathroom with new toilet installed more recently in 2023. New 50 gallon Rheem water heater in 2020. Weil McLain boiler. In the heart of Peotone is the Will County Fairgrounds, Junior High School and park district with baseball fields, basketball courts, volleyball courts, skateboard park and playground. Also the historical landmark the Peotone Mill! Downtown there are such businesses as Cornerstone Coffee House, Daum Appliance & TV, Game On Bar & Grill, Dolimiti Sandwich Shop and Old National Bank. Other businesses around include Dralle Chevrolet & Buick, Fire Pit Bar & Grill, Berkots Super Foods, Kulacz & Sons Heating & Coolng, March Family Dentistry, Peotone Animal Hospital and Johnson's Greenhouse! Peotone High School is known for the agriculture department and the Future Farmers of America (FFA) plus the AP department! Make this your home today!
| High School |
|---|
| Peotone High School |
| Price History | |
|---|---|
| 5/26/2026 | Listed $200,000 |
General Features
| Living Area | 1085 |
|---|---|
| Sewer | Public Sewer |
| Heating | Natural Gas,Steam |
| Cooling | Central Air |
| Possession | Closing |
| Roof | Asphalt |
| Appliances | Range,Dishwasher,Refrigerator |
| Association Fee Includes | None |
| Construction Materials | Frame |
| Electric | Circuit Breakers,200+ Amp Service |
| Township | Peotone |
| Tax Year | 2025 |
| Ownership | Fee Simple |
| Community Features | Park,Tennis Court(s),Curbs,Sidewalks,Street Lights,Street Paved |
| Assoc Fee Paid Per | Not Applicable |
| County | Will |
| New Construction | No |
| Property Type | Residential |
| Total Rooms | 5 |
| Full Baths | 1 |
| Status | Active |
| Directions | Rt 50 to E Main St. turn west across RR tracks take 2nd right and turn north 1 block to subject property. |
| High School | Peotone High School |
| City | Peotone |
| High School District | 207U |
| MLS Area | Peotone |
| Tax Annual Amount | 2334.7 |
| Standard Status | Active |
| Middle/Junior School District | 207U |
| Elementary School District | 207U |
| Property Type | Detached Single |
Interior Features
| Interior Amenities | 1st Floor Bedroom,1st Floor Full Bath,Historic/Period Mlwk |
|---|---|
| Basement | Unfinished,Full |
| Flooring | Hardwood |
| Laundry Features | Gas Dryer Hookup |
| Total Bedrooms | 2 |
| Room Type | No additional rooms |
| LivingAreaSource | Appraiser |
| Total Baths | 1 |
| Bedrooms Possible | 2 |
Exterior Features
| Water Source | Public |
|---|---|
| Foundation Details | Block |
| Lot Dimensions | 26.5x92.42x27x92.44 |
| Lot Size Acres | 0.06 |
| Waterfront Y/N | No |
| Other Equipment | Water-Softener Owned,CO Detectors,Ceiling Fan(s) |
Amenities
- Foreclosure
- Views
- Short Sale
- New Construction
- Adult 55+
- Lease To Own
- No HOA Fees
- Furnished
- Primary On Main
- Air Conditioning
- Seller Finance
- Green
- Fixer Upper
- Horse
- Golf
- Fireplace
- Deck
- Garage
- Basement
- Pool
Property vs Single Family Average in 60468
Price
Taxes
Visits
 Midwest Real Estate Data (MRED) All information deemed reliable but not guaranteed. All properties are subject to prior sale, change or withdrawal. Neither listing broker(s) or information provider(s) shall be responsible for any typographical errors, misinformation, misprints and shall be held totally harmless. Listing(s) information is provided for consumer's personal, non-commercial use and may not be used for any purpose other than to identify prospective properties consumers may be interested in purchasing. The data relating to real estate for sale on this website comes in part from the Internet Data Exchange program of the Multiple Listing Service. Real estate listings held by brokerage firms other than Homes Of Chicago By Hugo Group may be marked with the Internet Data Exchange logo and detailed information about those properties will include the name of the listing broker(s) when required by the MLS. Copyright ©2026 All rights reserved.Based on information submitted to the MLS GRID as of September 11, 2026 7:53 PM UTC All data is obtained from various sources and may not have been verified by broker or MLS GRID. Supplied Open House Information is subject to change without notice.
Data is updated as of September 11, 2026 7:53 PM UTC
Midwest Real Estate Data (MRED) All information deemed reliable but not guaranteed. All properties are subject to prior sale, change or withdrawal. Neither listing broker(s) or information provider(s) shall be responsible for any typographical errors, misinformation, misprints and shall be held totally harmless. Listing(s) information is provided for consumer's personal, non-commercial use and may not be used for any purpose other than to identify prospective properties consumers may be interested in purchasing. The data relating to real estate for sale on this website comes in part from the Internet Data Exchange program of the Multiple Listing Service. Real estate listings held by brokerage firms other than Homes Of Chicago By Hugo Group may be marked with the Internet Data Exchange logo and detailed information about those properties will include the name of the listing broker(s) when required by the MLS. Copyright ©2026 All rights reserved.Based on information submitted to the MLS GRID as of September 11, 2026 7:53 PM UTC All data is obtained from various sources and may not have been verified by broker or MLS GRID. Supplied Open House Information is subject to change without notice.
Data is updated as of September 11, 2026 7:53 PM UTC
