
New Construction - Eco Friendly
Address
1033 Emerald Drive, Naperville, IL
Price
$ 1,599,900
Property Attributes
- MLS#12750653
- TypeSingle Family
- Listing Status New
- CountyDUPAGE
- CityNaperville
- AreaNaperville
- NeighborhoodWest Highlands
- Zip60540
- Style
- Taxes$ 3500
- Price$ 1,599,900
- Bedrooms4
- Full Bathrooms3
- Half Bathrooms1
- Sqr Footage2850
- Lot Size0.23 Acres
Data Source:
Midwest Real Estate Data (MRED)
Property Description
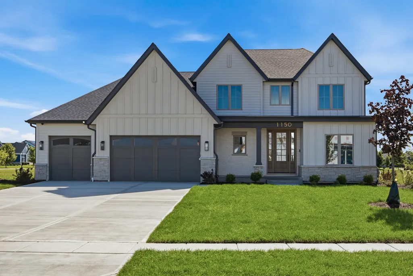
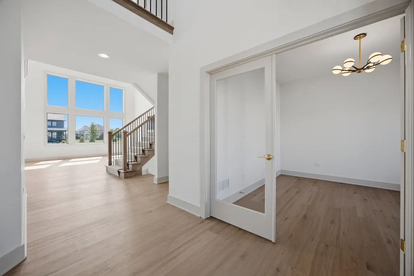
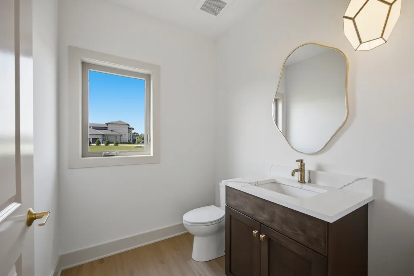
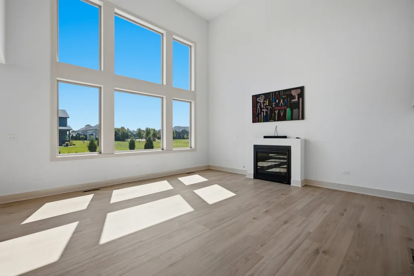
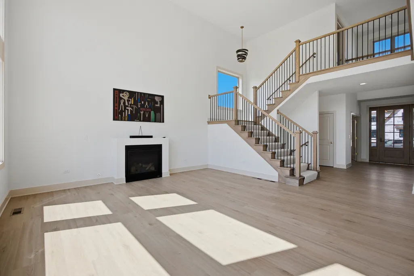
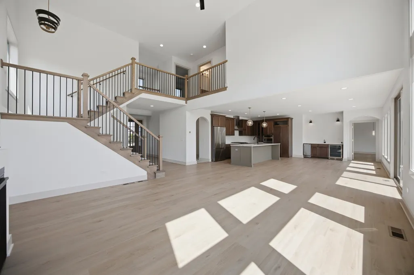
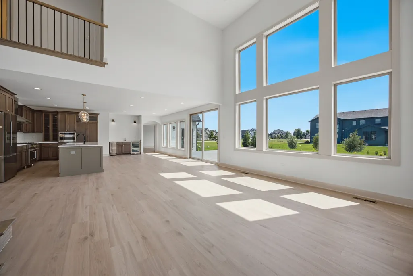
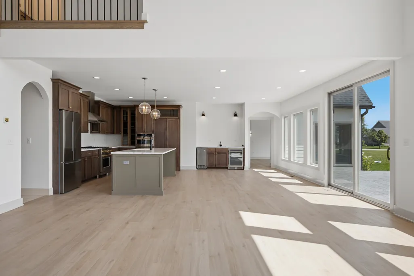
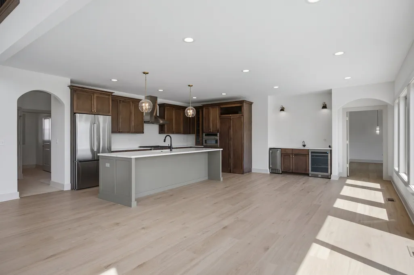
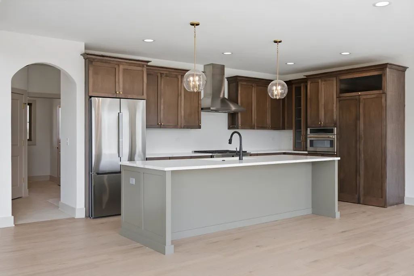
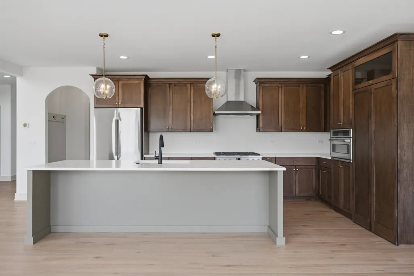
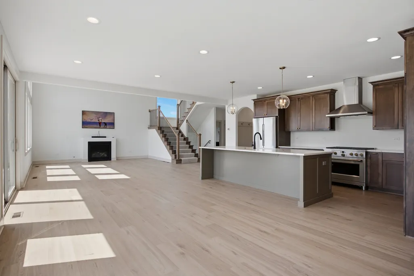
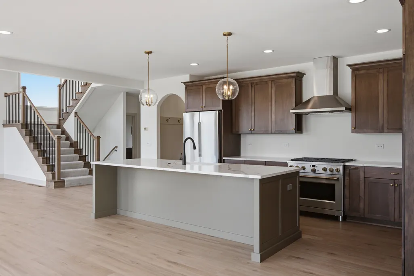
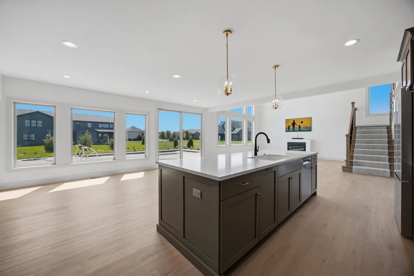
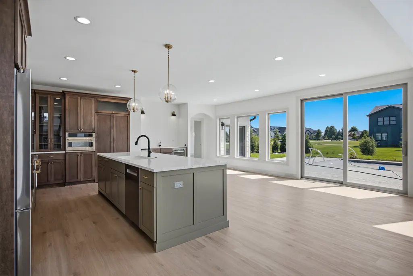
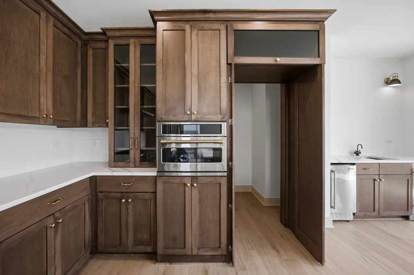
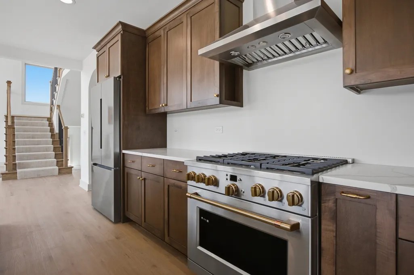
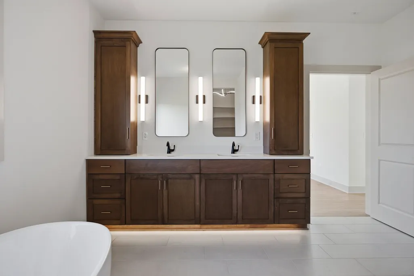
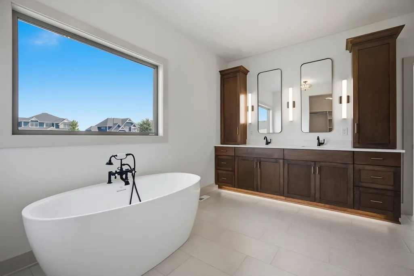
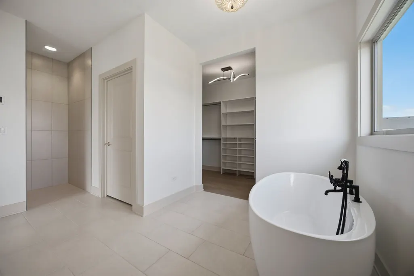
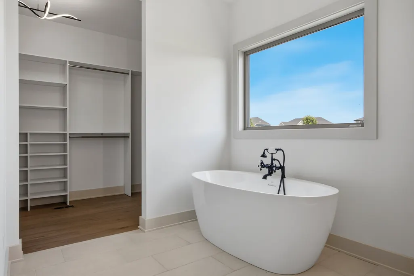
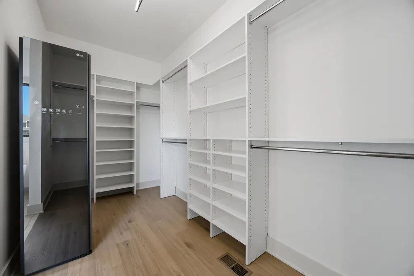
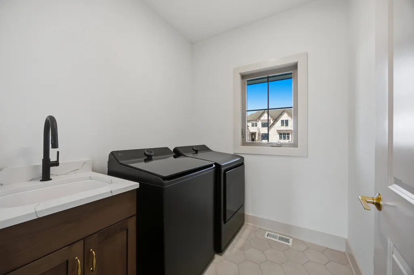
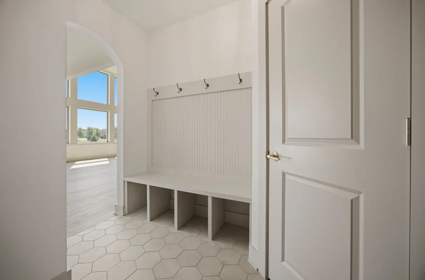
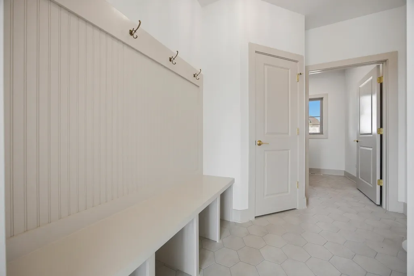
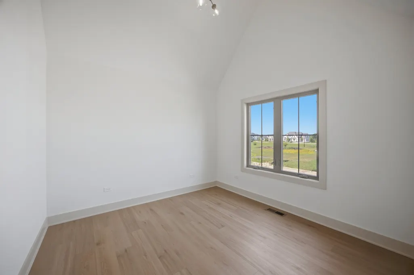
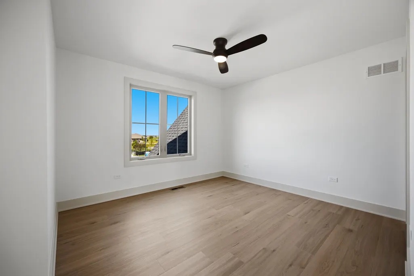
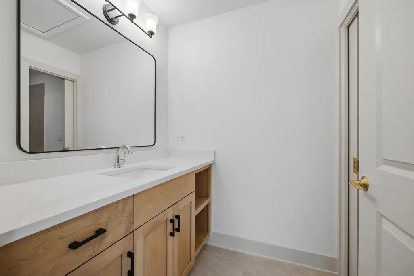
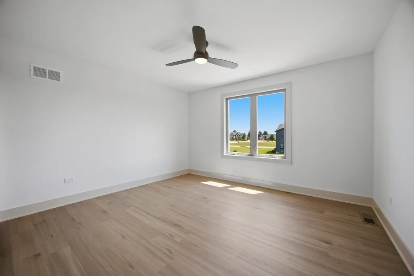
Discover the epitome of modern living in the prestigious West Highlands, within the acclaimed Naperville School District #203! Embrace the convenience of a location just moments away from Downtown Naperville, I-88, the train, and a plethora of amenities including Trader Joe's, Caseys, Starbucks, and more. Indulge in the visionary masterpiece of Proposed To Be Built New Construction by Naperville's Best Builder, who is boldly breaking new ground with cutting-edge design and innovation. The striking exterior of this home is a testament to Modern elegance, promising a unique and eye-catching presence in the neighborhood. Step inside to experience the exceptional Parker II floor plan, meticulously crafted to elevate your lifestyle. The heart of this residence is the expansive Chef-Inspired kitchen, boasting a substantial prep island, gleaming hardwood flooring, and a high-end Stainless Steel Appliance package. The large Casual Dining area seamlessly integrates with the 2-story Great Room, creating a bright, airy, and sun-drenched space ideal for both daily living and entertaining. The focal point of the room is a captivating fireplace that adds a touch of sophistication and warmth. The Luxury Primary Suite is a sanctuary of indulgence, featuring a spa-like bath and a generously-sized Walk-In Closet. This two-story residence encompasses 4 Bedrooms, 3.5 baths, a 3-car garage, and a full 9ft basement, providing ample space for comfortable and luxurious living. We are dedicated to exceeding expectations, employing high-performance building techniques tested to outperform industry standards. Our commitment to quality is evident in the Unrivaled Custom Collection, where every detail, finish, and craftsmanship exceeds the highest standards. Customization is at the core of our ethos. Whether you choose to personalize this proposed home or design a residence that aligns with your unique vision, our team with over 35 years of expertise is ready to bring your dream home to life. Expect nothing less than excellence, with rigorous third-party inspections, ENERGY STAR, HERS, and EPA Indoor Air Plus certifications. Elevate your lifestyle with allergen-free living, thanks to our advanced ERV system enhancing indoor air quality and the use of no VOC paints/stains throughout our homes. Explore the possibilities today by calling us to customize this plan or design your very own dream home. *Photos provided are conceptual ideas and examples of the exceptional quality you can expect* Schedule a private viewing of our model by appointment to witness the unparalleled craftsmanship firsthand!
| Elementary School | Middle School | High School |
|---|---|---|
| Elmwood Elementary School | Lincoln Junior High School | Naperville Central High School |
| Price History | |
|---|---|
| 9/10/2026 | Listed $1,599,900 |
General Features
| Living Area | 2850 |
|---|---|
| Sewer | Public Sewer |
| Heating | Natural Gas |
| Cooling | Central Air,Zoned |
| Possession | Closing |
| Roof | Asphalt |
| Appliances | Range,Microwave,Dishwasher,Refrigerator,Disposal,Stainless Steel Appliance(s) |
| Garage Spaces | 3 |
| Association Fee Includes | None |
| Construction Materials | Brick,Fiber Cement |
| Year Built | 2028 |
| Electric | Circuit Breakers,200+ Amp Service |
| Township | Naperville |
| Tax Year | 2025 |
| Ownership | Fee Simple |
| Community Features | Park,Curbs,Sidewalks,Street Lights,Street Paved |
| Assoc Fee Paid Per | Not Applicable |
| County | DuPage |
| New Construction | Yes |
| Property Type | Residential |
| Subdivision Name | West Highlands |
| Total Rooms | 10 |
| Full Baths | 3 |
| Status | New |
| Directions | Washington To Gartner,West to Emerald,North to homesite |
| High School | Naperville Central High School |
| City | Naperville |
| High School District | 203 |
| MLS Area | Naperville |
| Elementary School | Elmwood Elementary School |
| Tax Annual Amount | 3500 |
| Middle/Junior High School | Lincoln Junior High School |
| Additional Parcels Y/N | No |
| Standard Status | Active |
| Middle/Junior School District | 203 |
| Elementary School District | 203 |
| Property Type | Detached Single |
Interior Features
| Interior Amenities | Cathedral Ceiling(s) |
|---|---|
| Basement | Unfinished,9 ft + pour,Full |
| Flooring | Hardwood |
| Total Fireplaces | 1 |
| Fireplace Features | Heatilator |
| Half Baths | 1 |
| Laundry Features | Gas Dryer Hookup |
| Total Bedrooms | 4 |
| Room Type | Tandem Room,Study,Pantry,Mud Room,Office |
| LivingAreaSource | Builder |
| Total Baths | 4 |
| Bedrooms Possible | 4 |
| Bathroom | Separate Shower,Double Sink,Garden Tub |
Exterior Features
| Model | Parker II |
|---|---|
| Parking Features | Asphalt,Garage Door Opener,Yes,Garage Owned,Attached,Garage |
| Water Source | Lake Michigan |
| Total Parking | 3 |
| Foundation Details | Concrete Perimeter |
| Lot Dimensions | 87 X 119 X 85 X 119 |
| Lot Size Acres | 0.23 |
| Waterfront Y/N | No |
| Other Equipment | CO Detectors,Ceiling Fan(s),Sump Pump |
Amenities
- Foreclosure
- Views
- Short Sale
- New Construction
- Adult 55+
- Lease To Own
- No HOA Fees
- Furnished
- Primary On Main
- Air Conditioning
- Seller Finance
- Green
- Fixer Upper
- Horse
- Golf
- Fireplace
- Deck
- Garage
- Basement
- Pool
Property vs Single Family Average in 60540
Price
Taxes
 Midwest Real Estate Data (MRED) All information deemed reliable but not guaranteed. All properties are subject to prior sale, change or withdrawal. Neither listing broker(s) or information provider(s) shall be responsible for any typographical errors, misinformation, misprints and shall be held totally harmless. Listing(s) information is provided for consumer's personal, non-commercial use and may not be used for any purpose other than to identify prospective properties consumers may be interested in purchasing. The data relating to real estate for sale on this website comes in part from the Internet Data Exchange program of the Multiple Listing Service. Real estate listings held by brokerage firms other than Homes Of Chicago By Hugo Group may be marked with the Internet Data Exchange logo and detailed information about those properties will include the name of the listing broker(s) when required by the MLS. Copyright ©2026 All rights reserved.Based on information submitted to the MLS GRID as of September 13, 2026 8:05 PM UTC All data is obtained from various sources and may not have been verified by broker or MLS GRID. Supplied Open House Information is subject to change without notice.
Data is updated as of September 13, 2026 8:05 PM UTC
Midwest Real Estate Data (MRED) All information deemed reliable but not guaranteed. All properties are subject to prior sale, change or withdrawal. Neither listing broker(s) or information provider(s) shall be responsible for any typographical errors, misinformation, misprints and shall be held totally harmless. Listing(s) information is provided for consumer's personal, non-commercial use and may not be used for any purpose other than to identify prospective properties consumers may be interested in purchasing. The data relating to real estate for sale on this website comes in part from the Internet Data Exchange program of the Multiple Listing Service. Real estate listings held by brokerage firms other than Homes Of Chicago By Hugo Group may be marked with the Internet Data Exchange logo and detailed information about those properties will include the name of the listing broker(s) when required by the MLS. Copyright ©2026 All rights reserved.Based on information submitted to the MLS GRID as of September 13, 2026 8:05 PM UTC All data is obtained from various sources and may not have been verified by broker or MLS GRID. Supplied Open House Information is subject to change without notice.
Data is updated as of September 13, 2026 8:05 PM UTC
